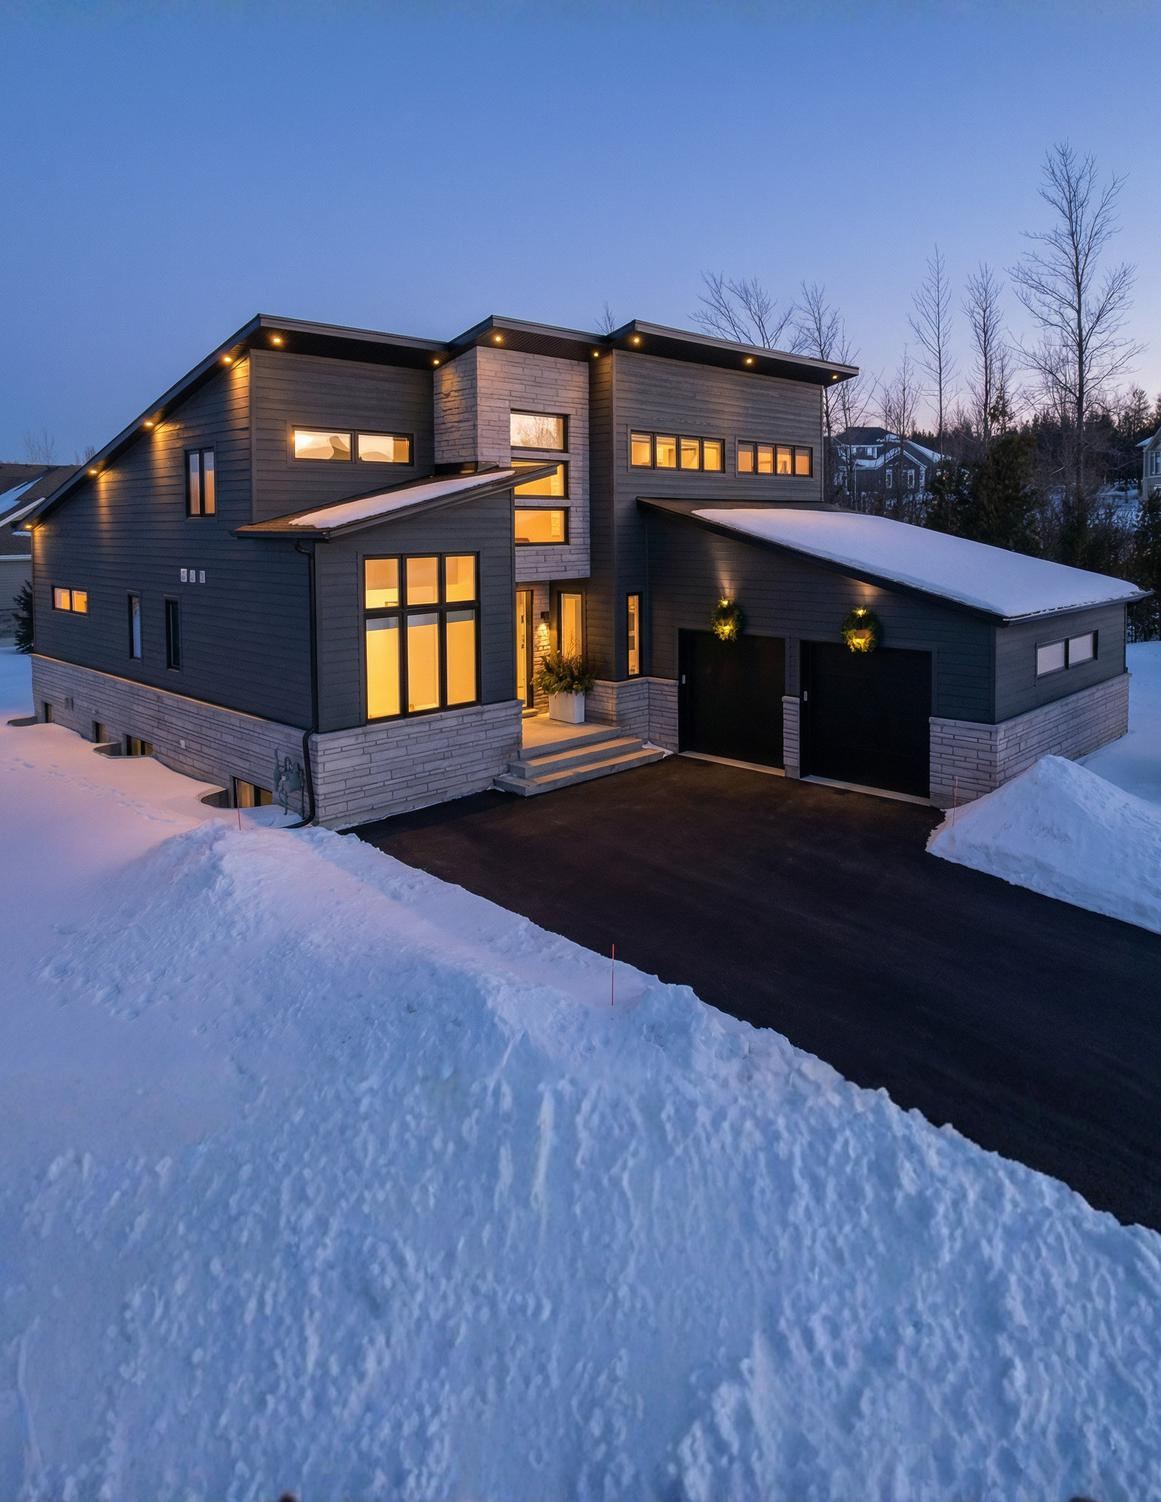
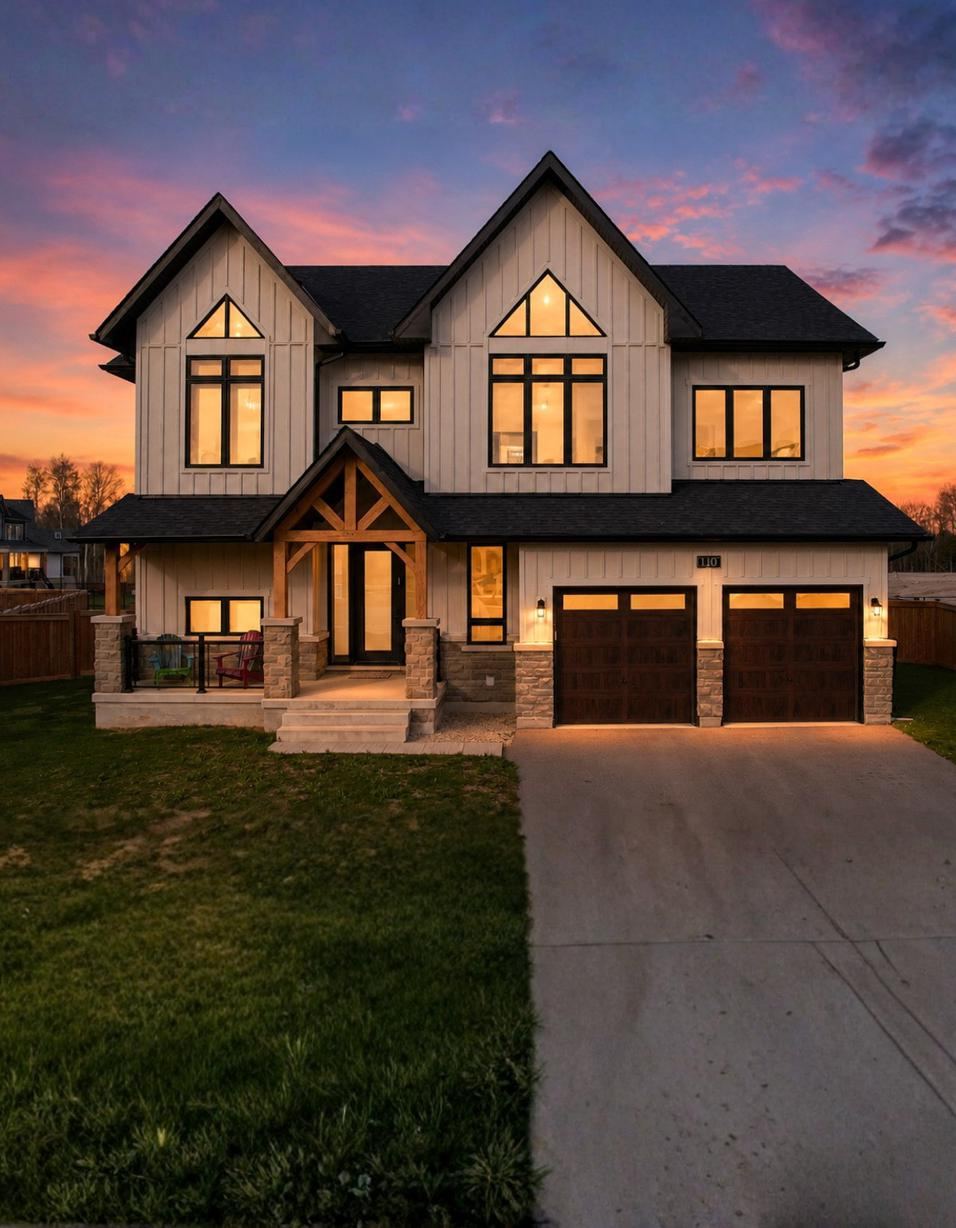
110 Cattail Cres
The Blue Mountains · Blumont
Scroll
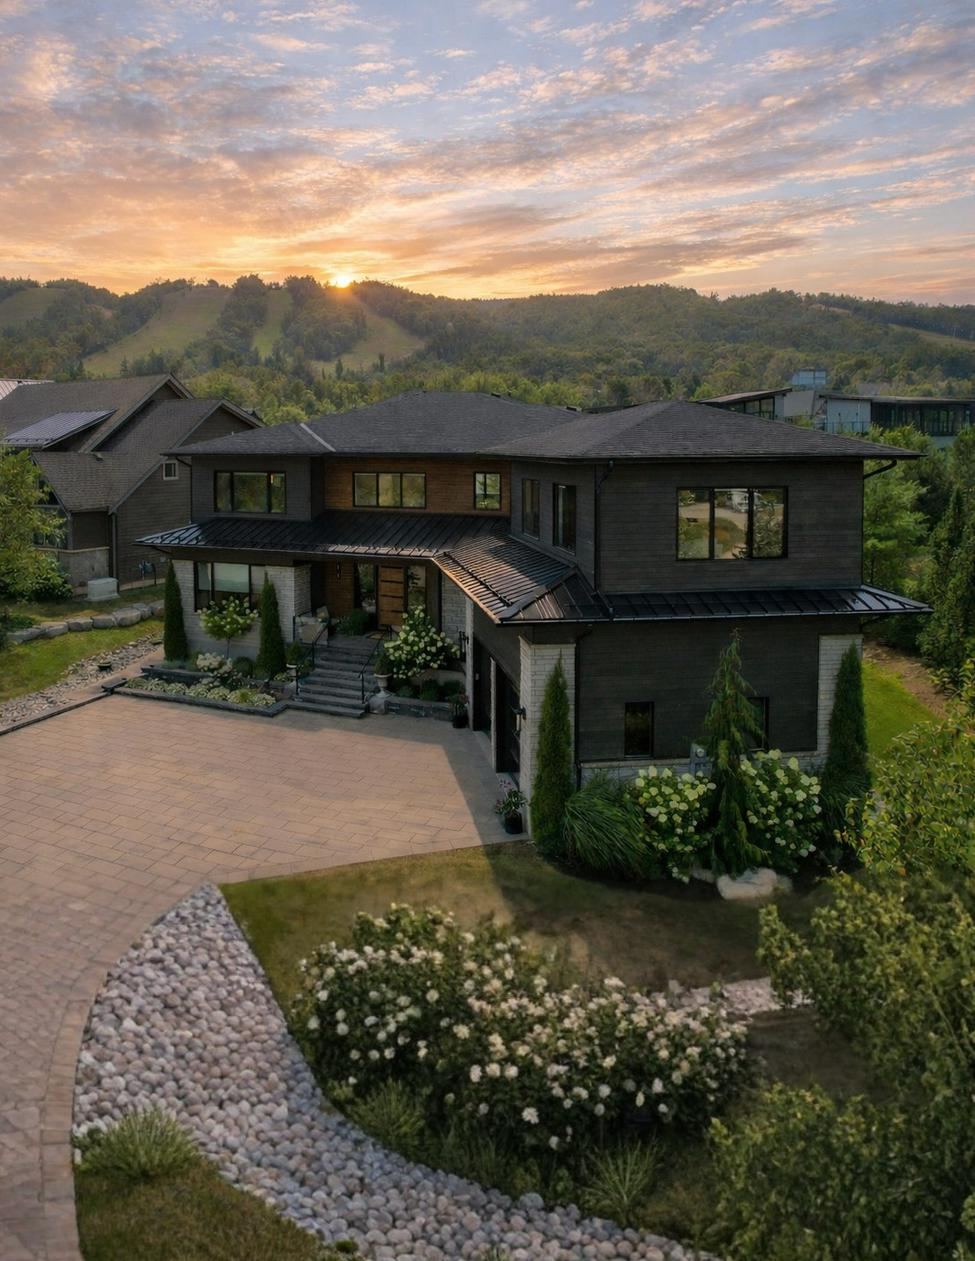
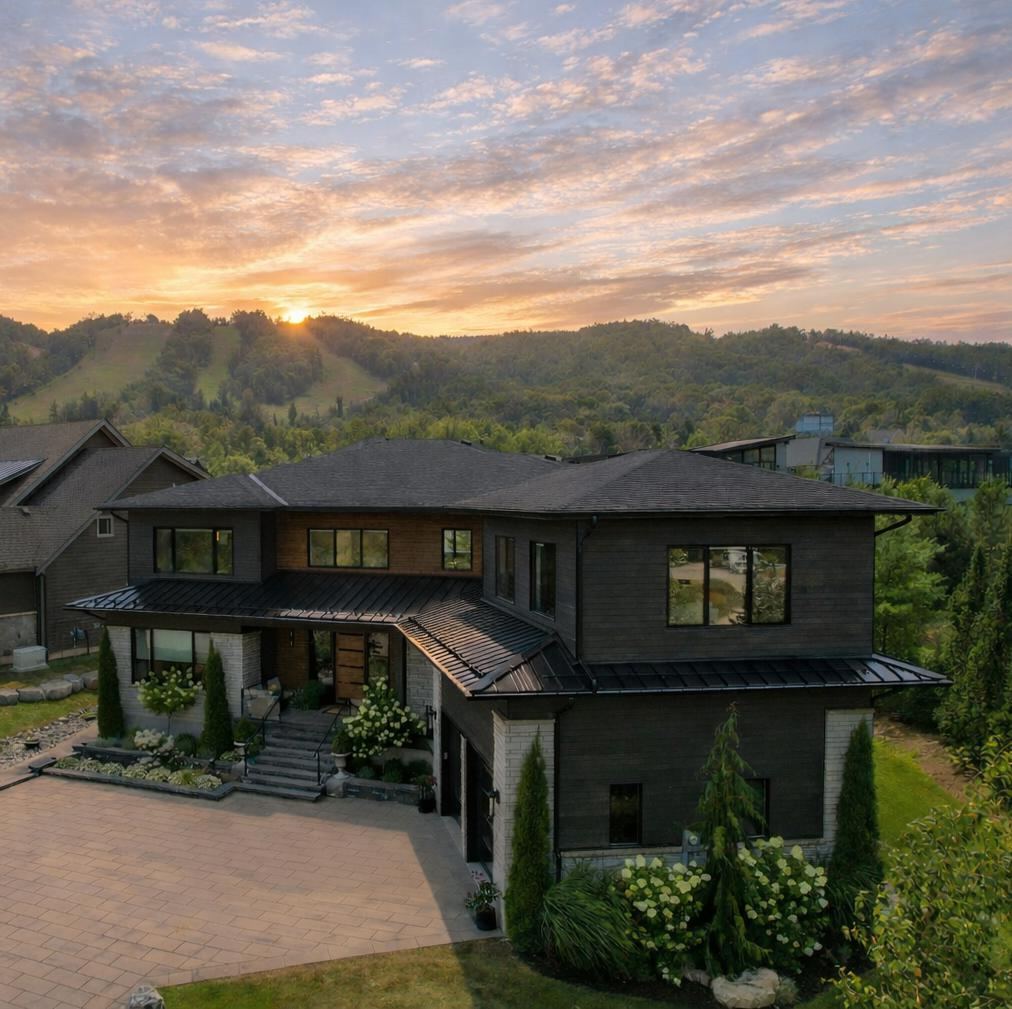
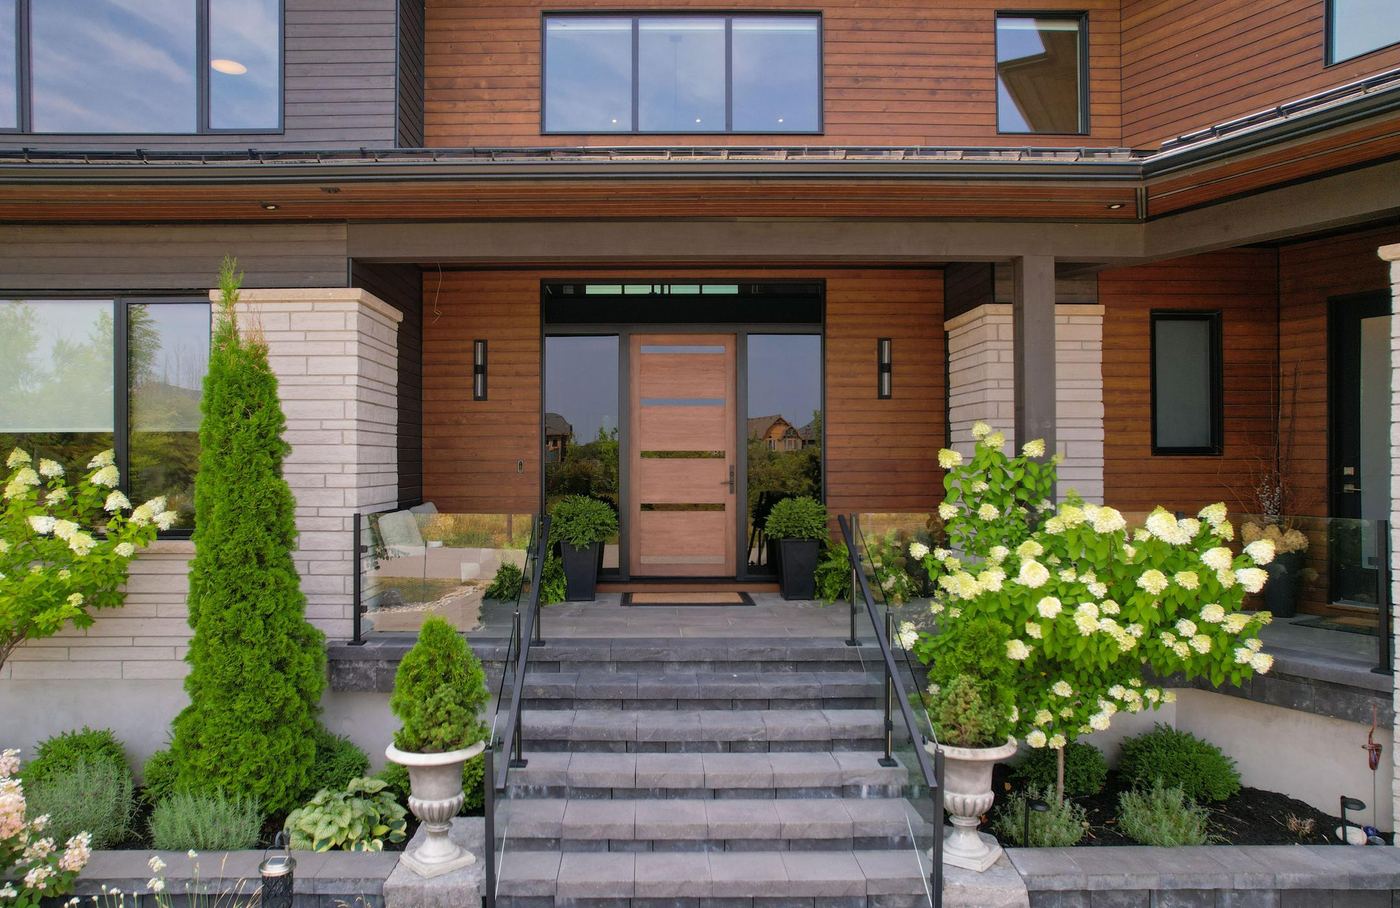
Welcome to 110 Cattail Crescent, an exceptional family residence in the heart of Blumont. Perfectly positioned on one of the community's largest lots, this six-bedroom home offers an elevated blend of luxury, functionality, and future potential.
Thoughtfully designed for both everyday living and entertaining, it pairs impressive interior scale with an extraordinary backyard setting just moments from Blue Mountain Village and the area's year-round recreation.
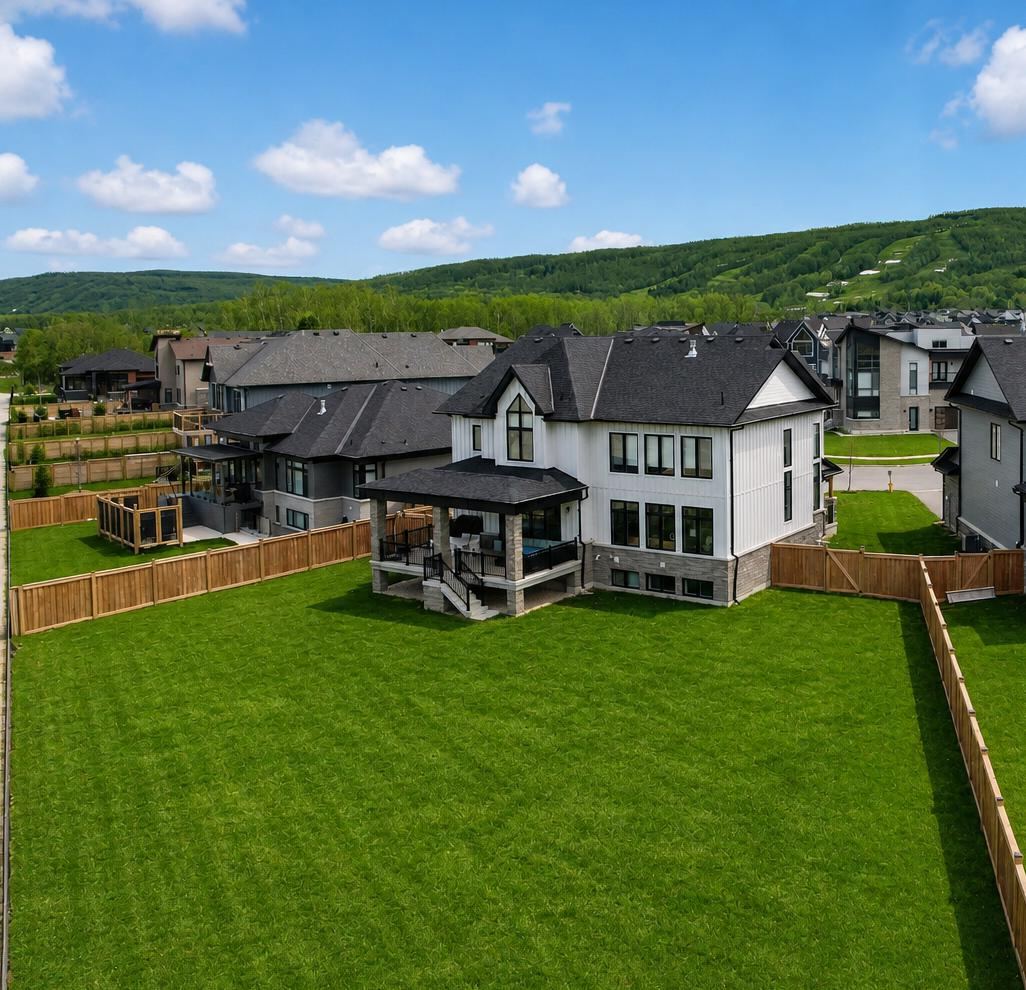
One of Blumont's largest and deepest lots, offering 227 feet of depth and endless possibilities for a custom outdoor retreat.
Extensively prepared backyard infrastructure with rough-ins already in place for a future pool, cabana, sauna, pickleball court, or luxury outdoor amenities.
Highly desirable Slalom floor plan, designed for growing families and entertaining.
Dramatic architectural details including soaring 18+ foot ceilings in the dining area and 9-foot ceilings throughout all levels.
Unbeatable location just steps from Blue Mountain Village, with easy access to skiing, golf, trails, dining, and Georgian Bay.
 The Chef's Kitchen
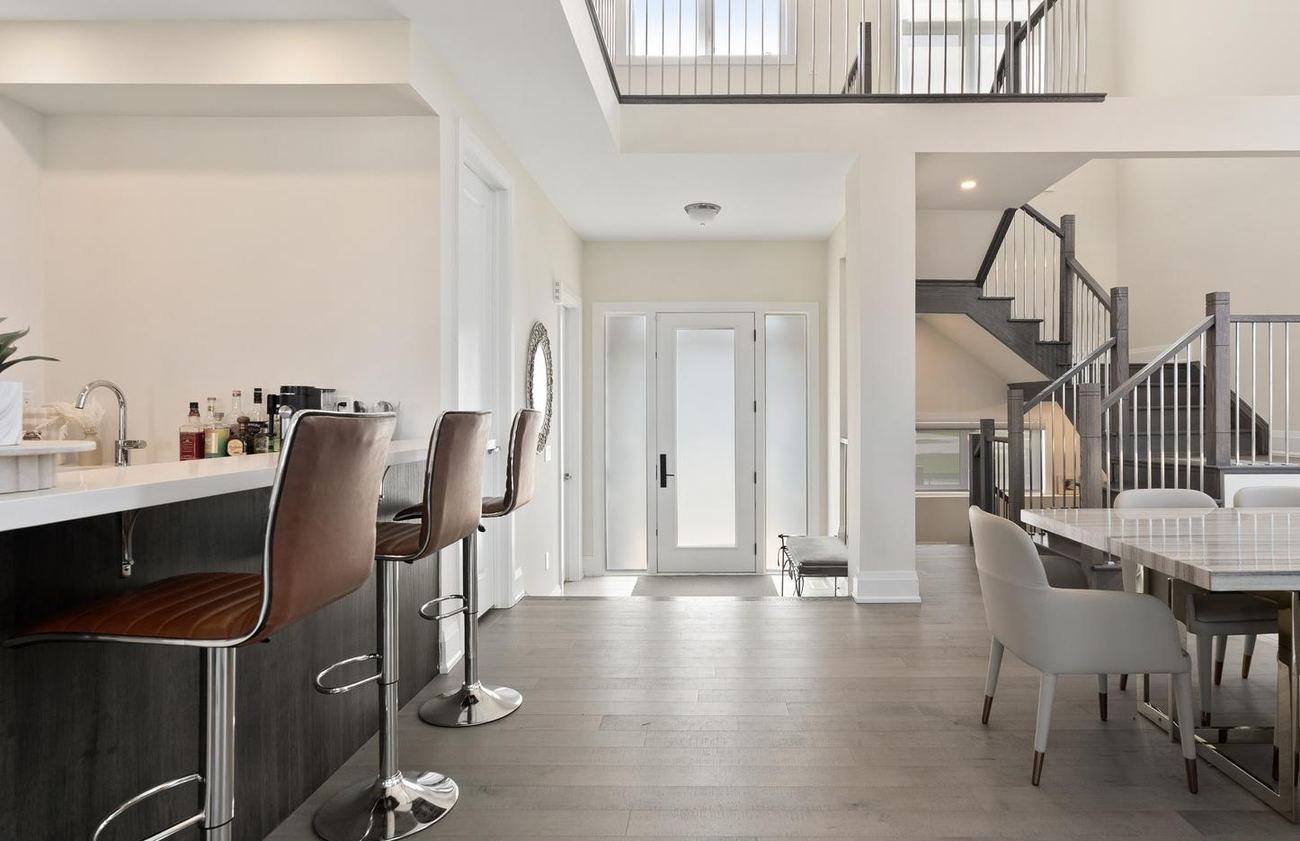 Double Sinks & Double Dishwashers
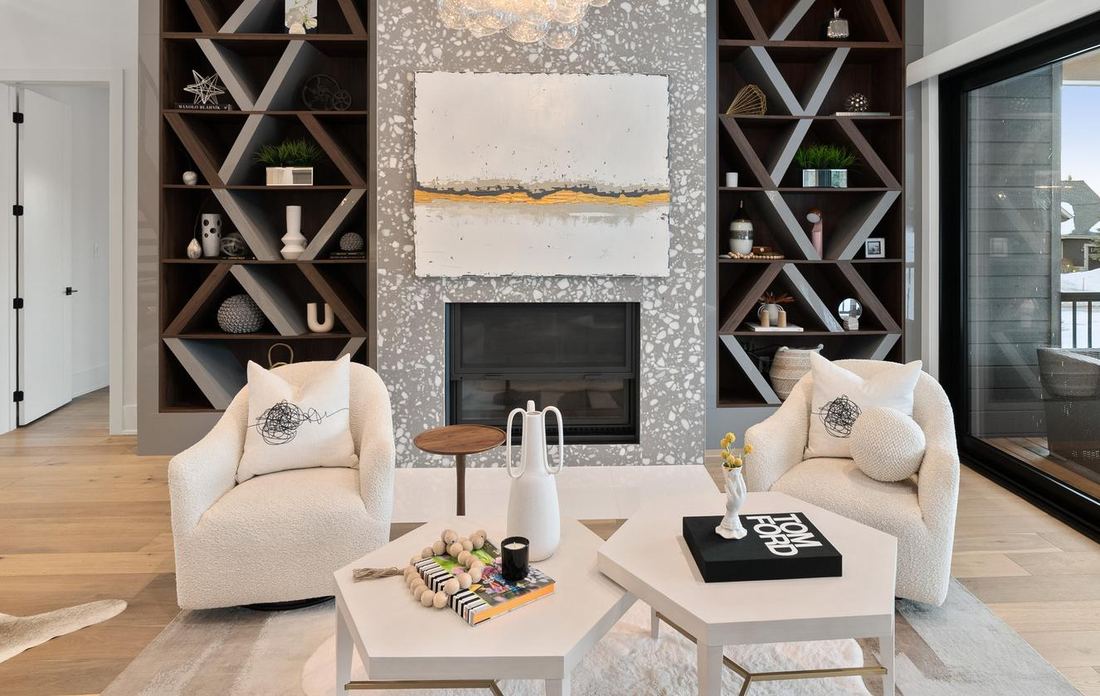
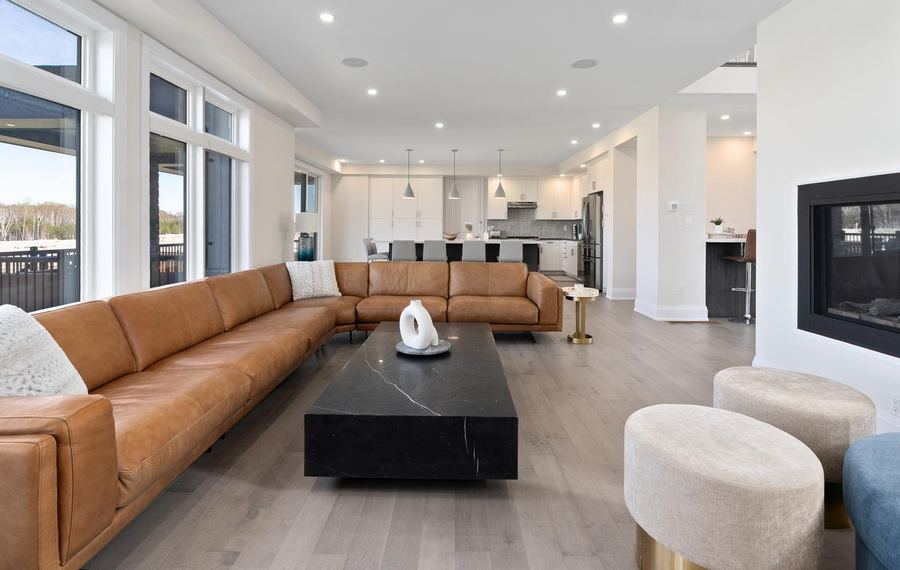
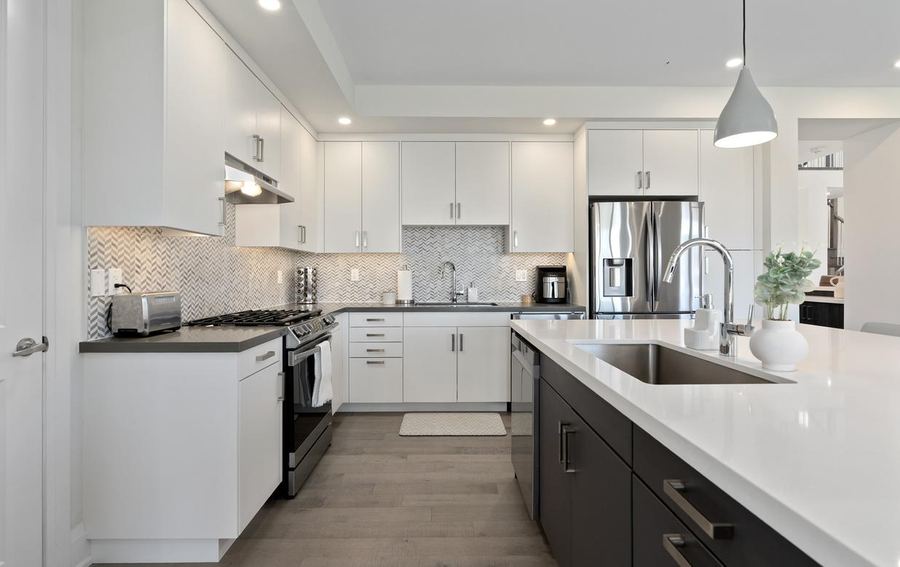
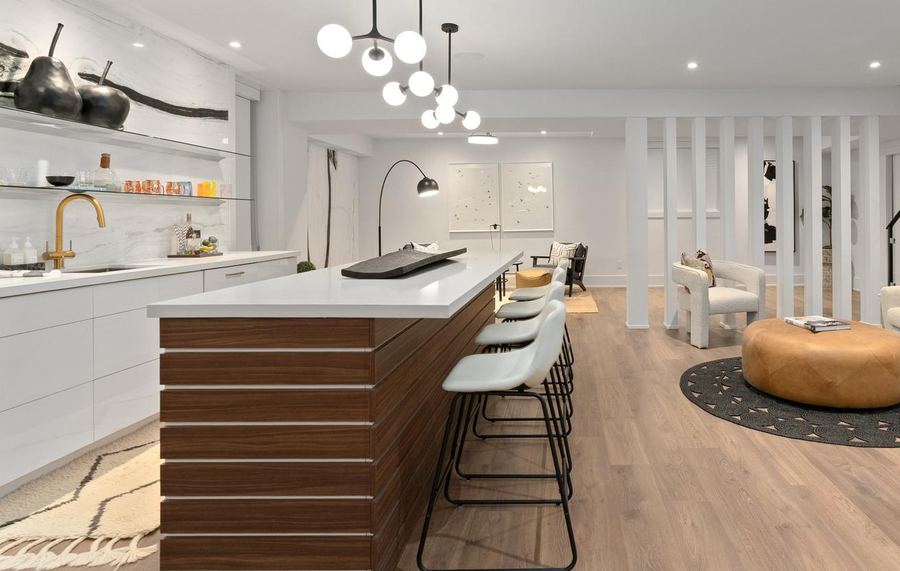
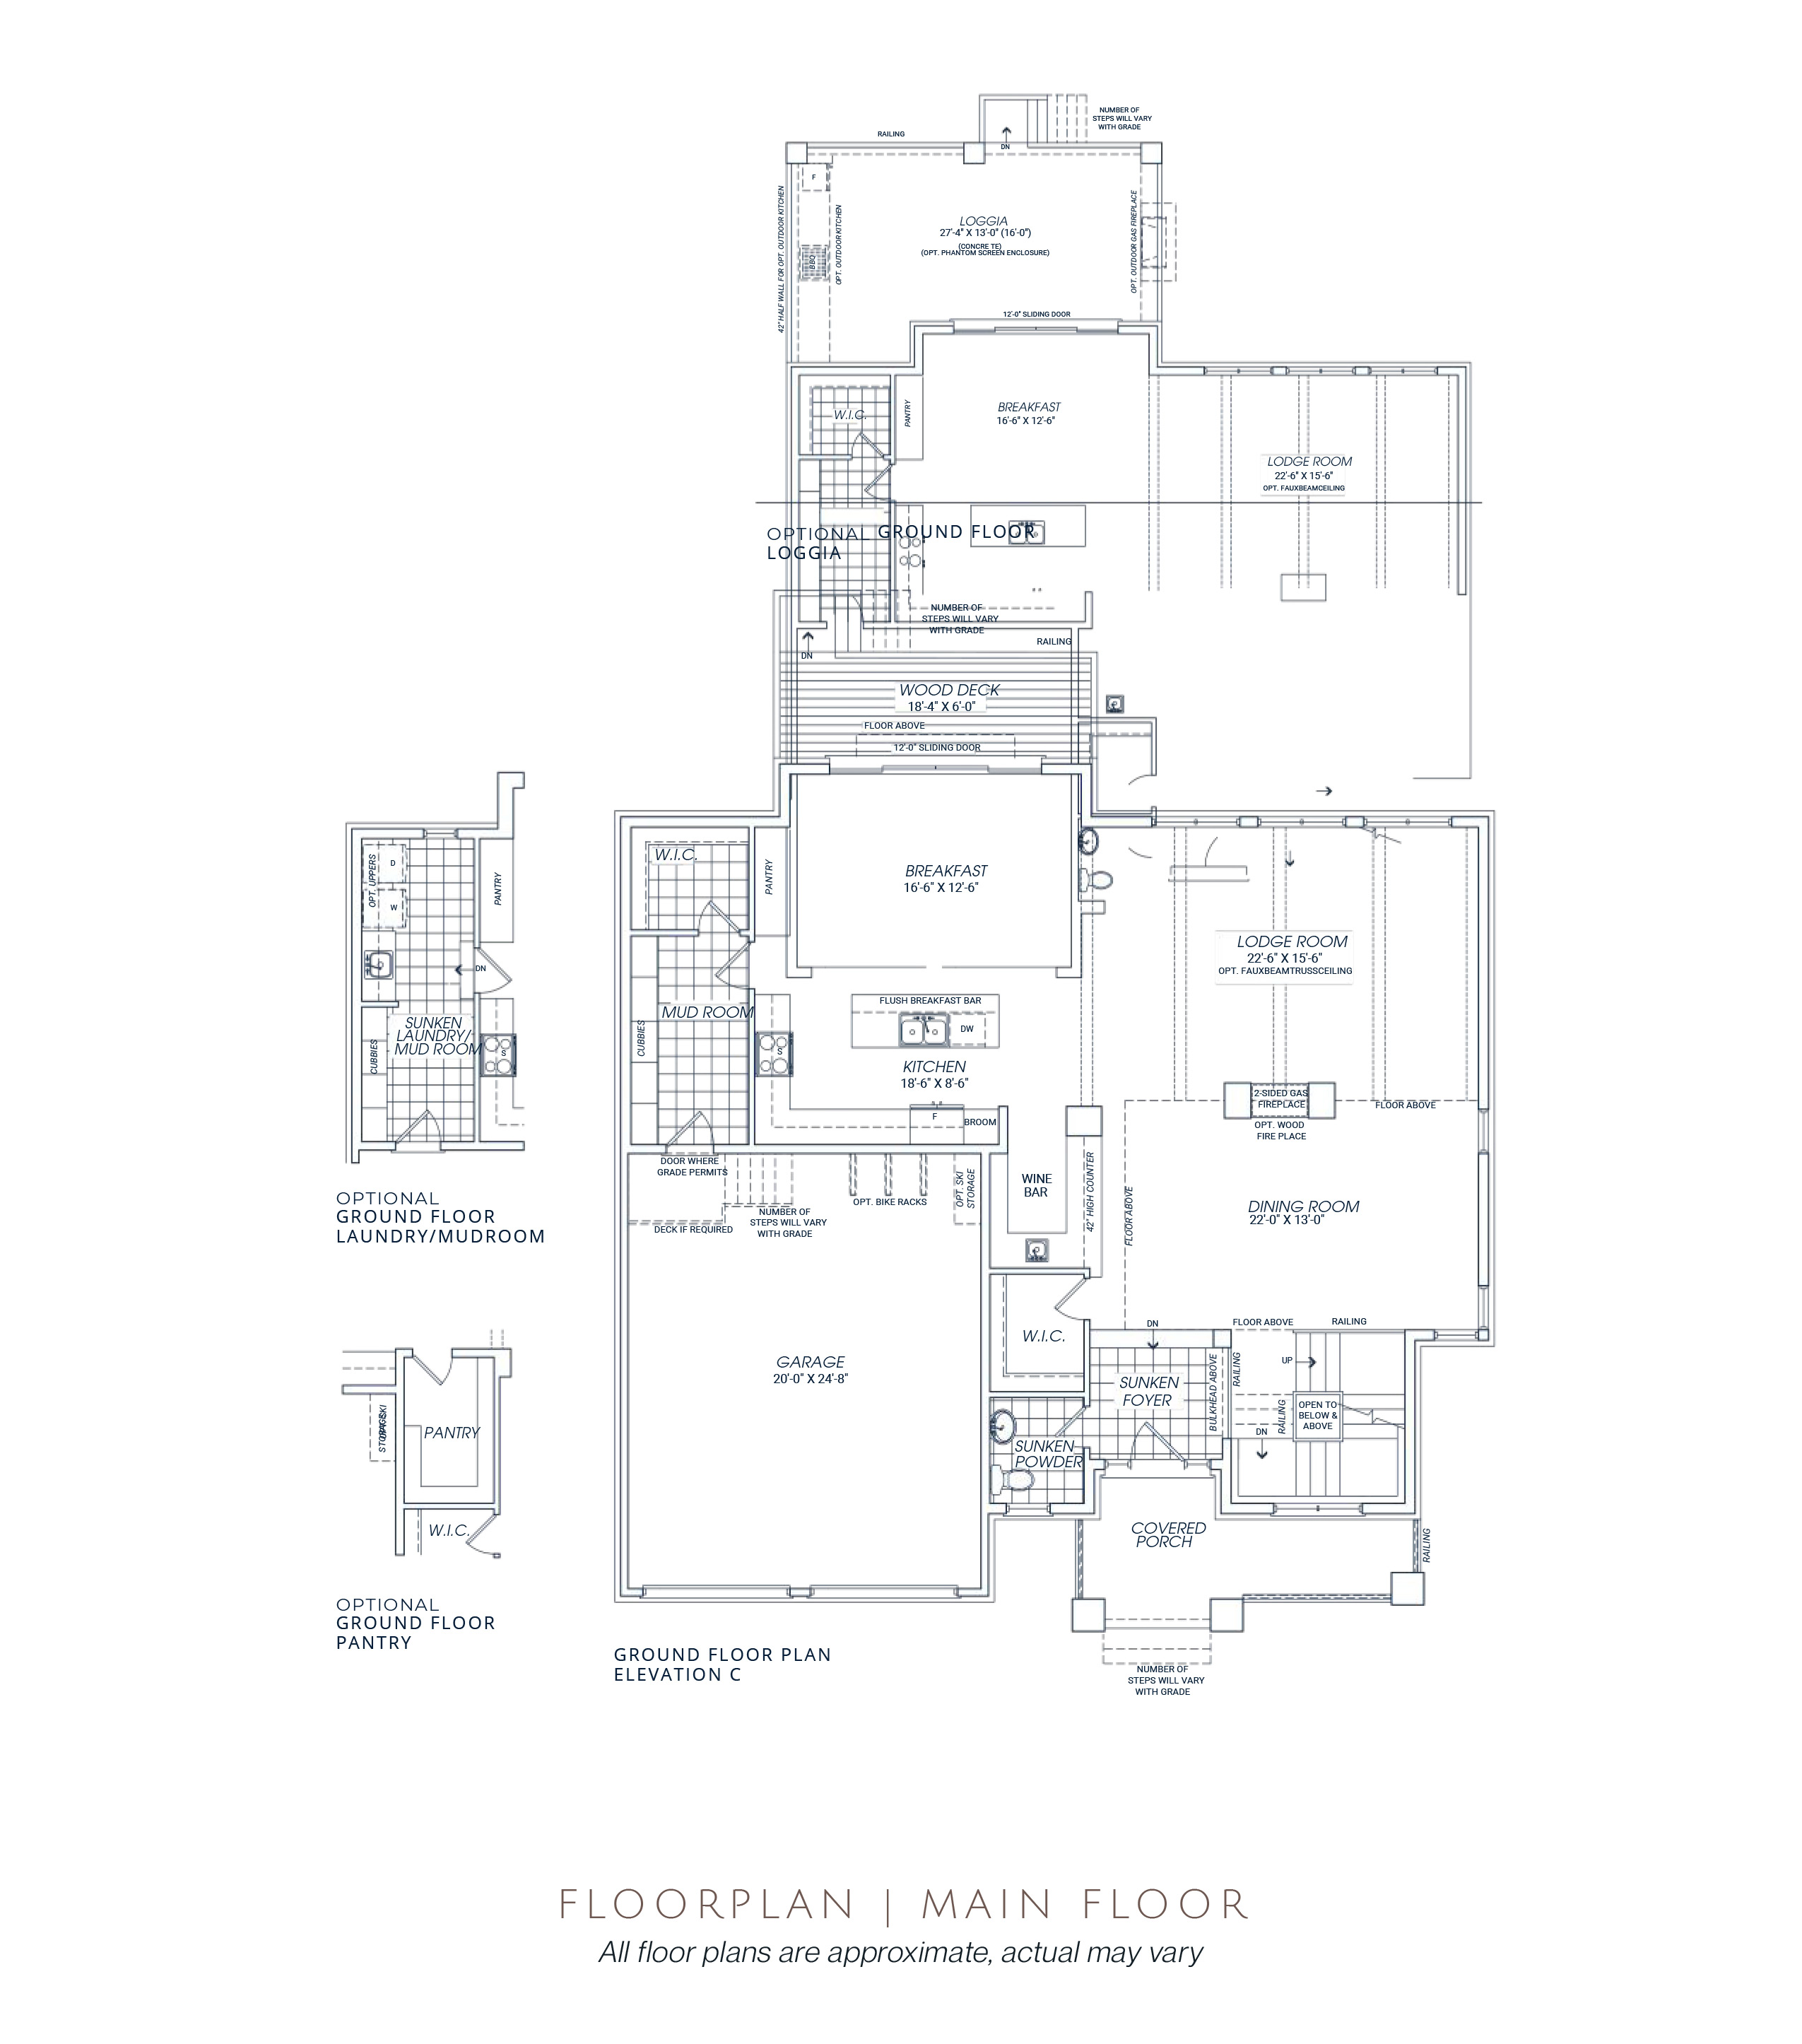
Designed for effortless entertaining and everyday living, the main level showcases exceptional flow between principal rooms. At the heart of the home is the oversized chef's kitchen, complete with a statement island, double sinks, double dishwashers, and an adjacent après bar perfect for a coffee station or evening cocktails. The dramatic dining area is highlighted by soaring ceilings, while automated window coverings, integrated speakers, and premium finishes elevate the home's modern mountain aesthetic. An oversized mudroom with direct garage access and additional pantry storage adds practical convenience.
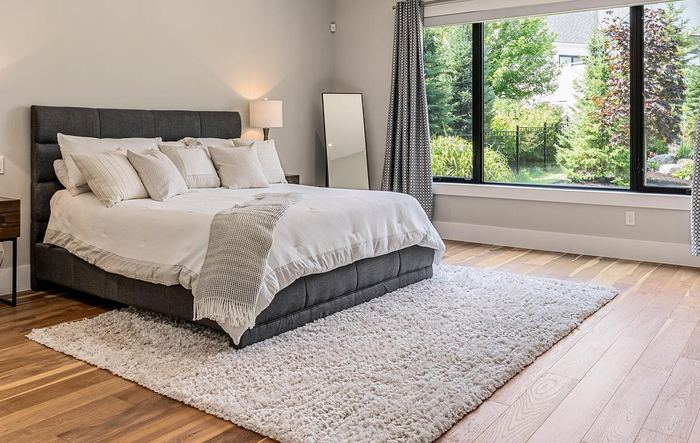
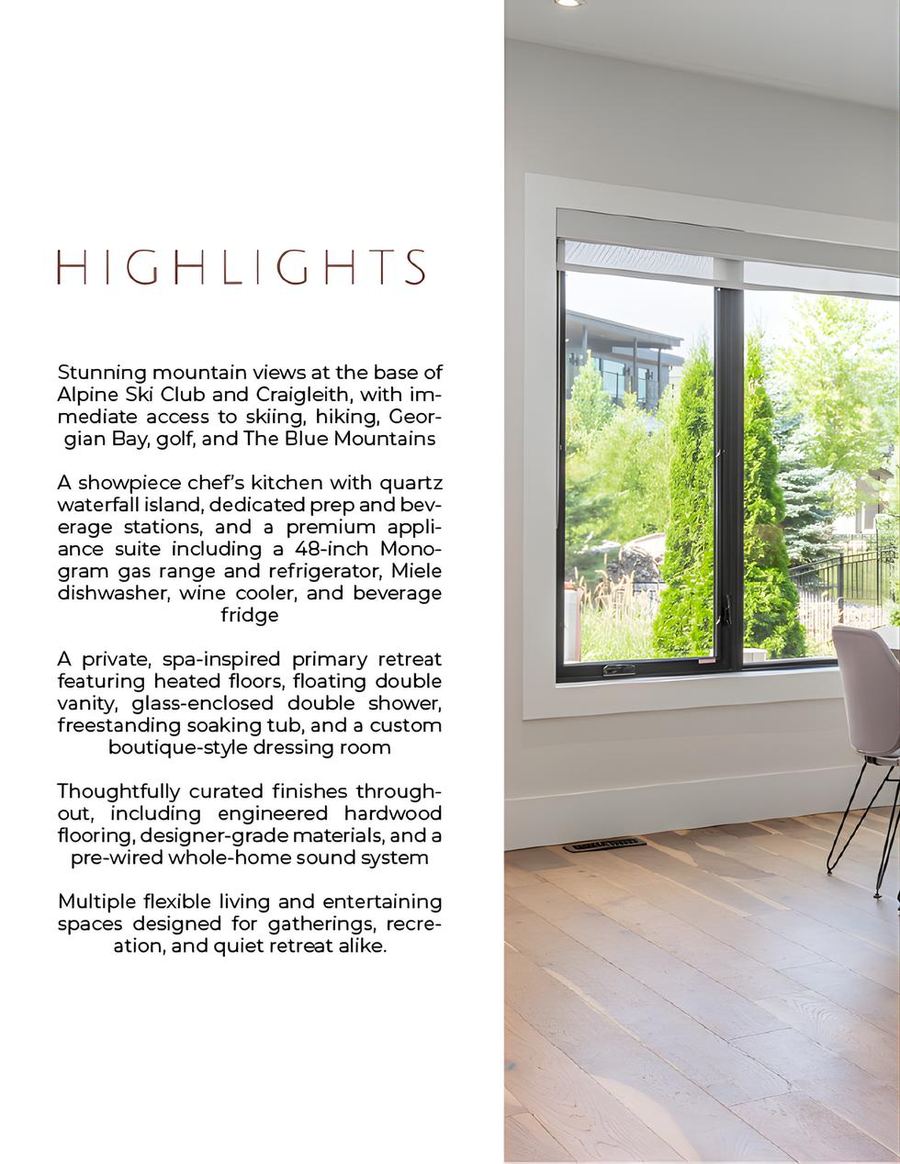
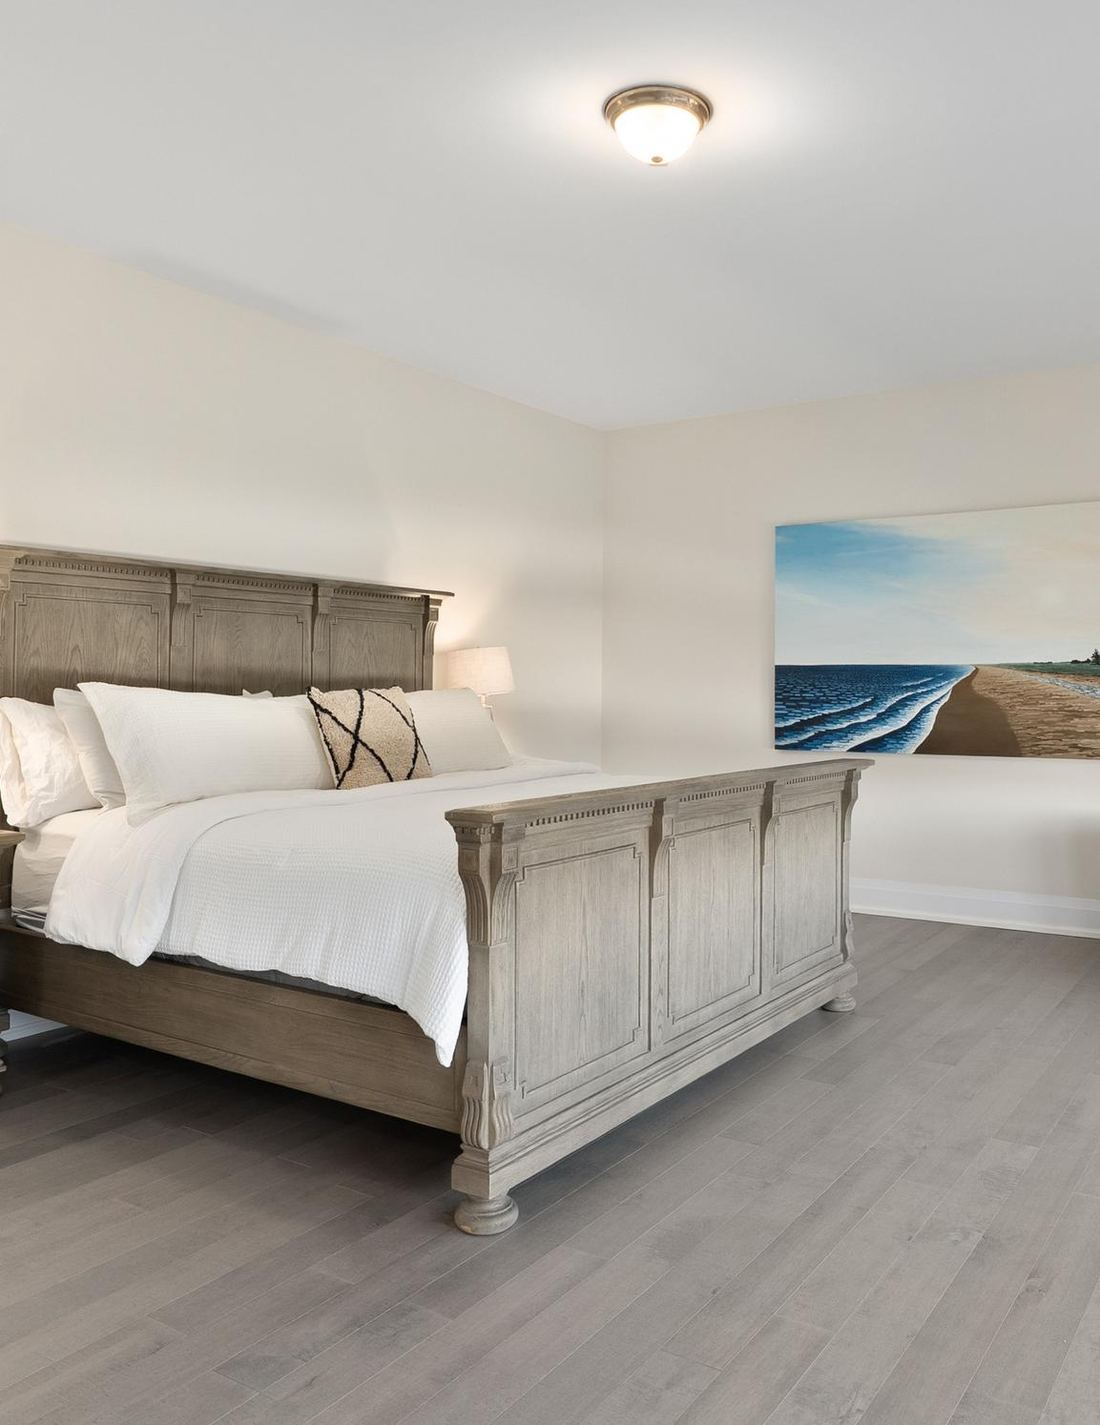
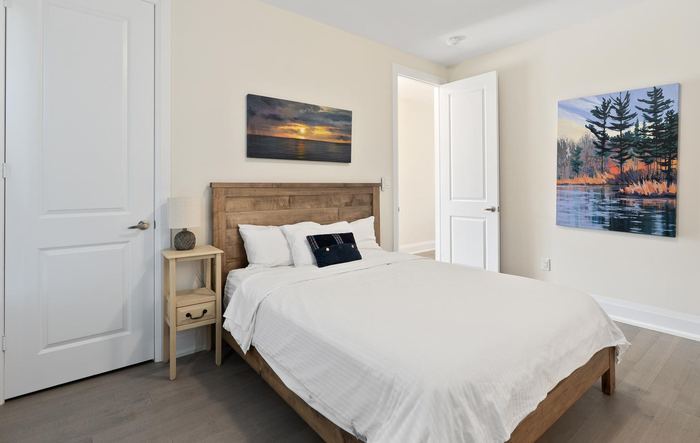
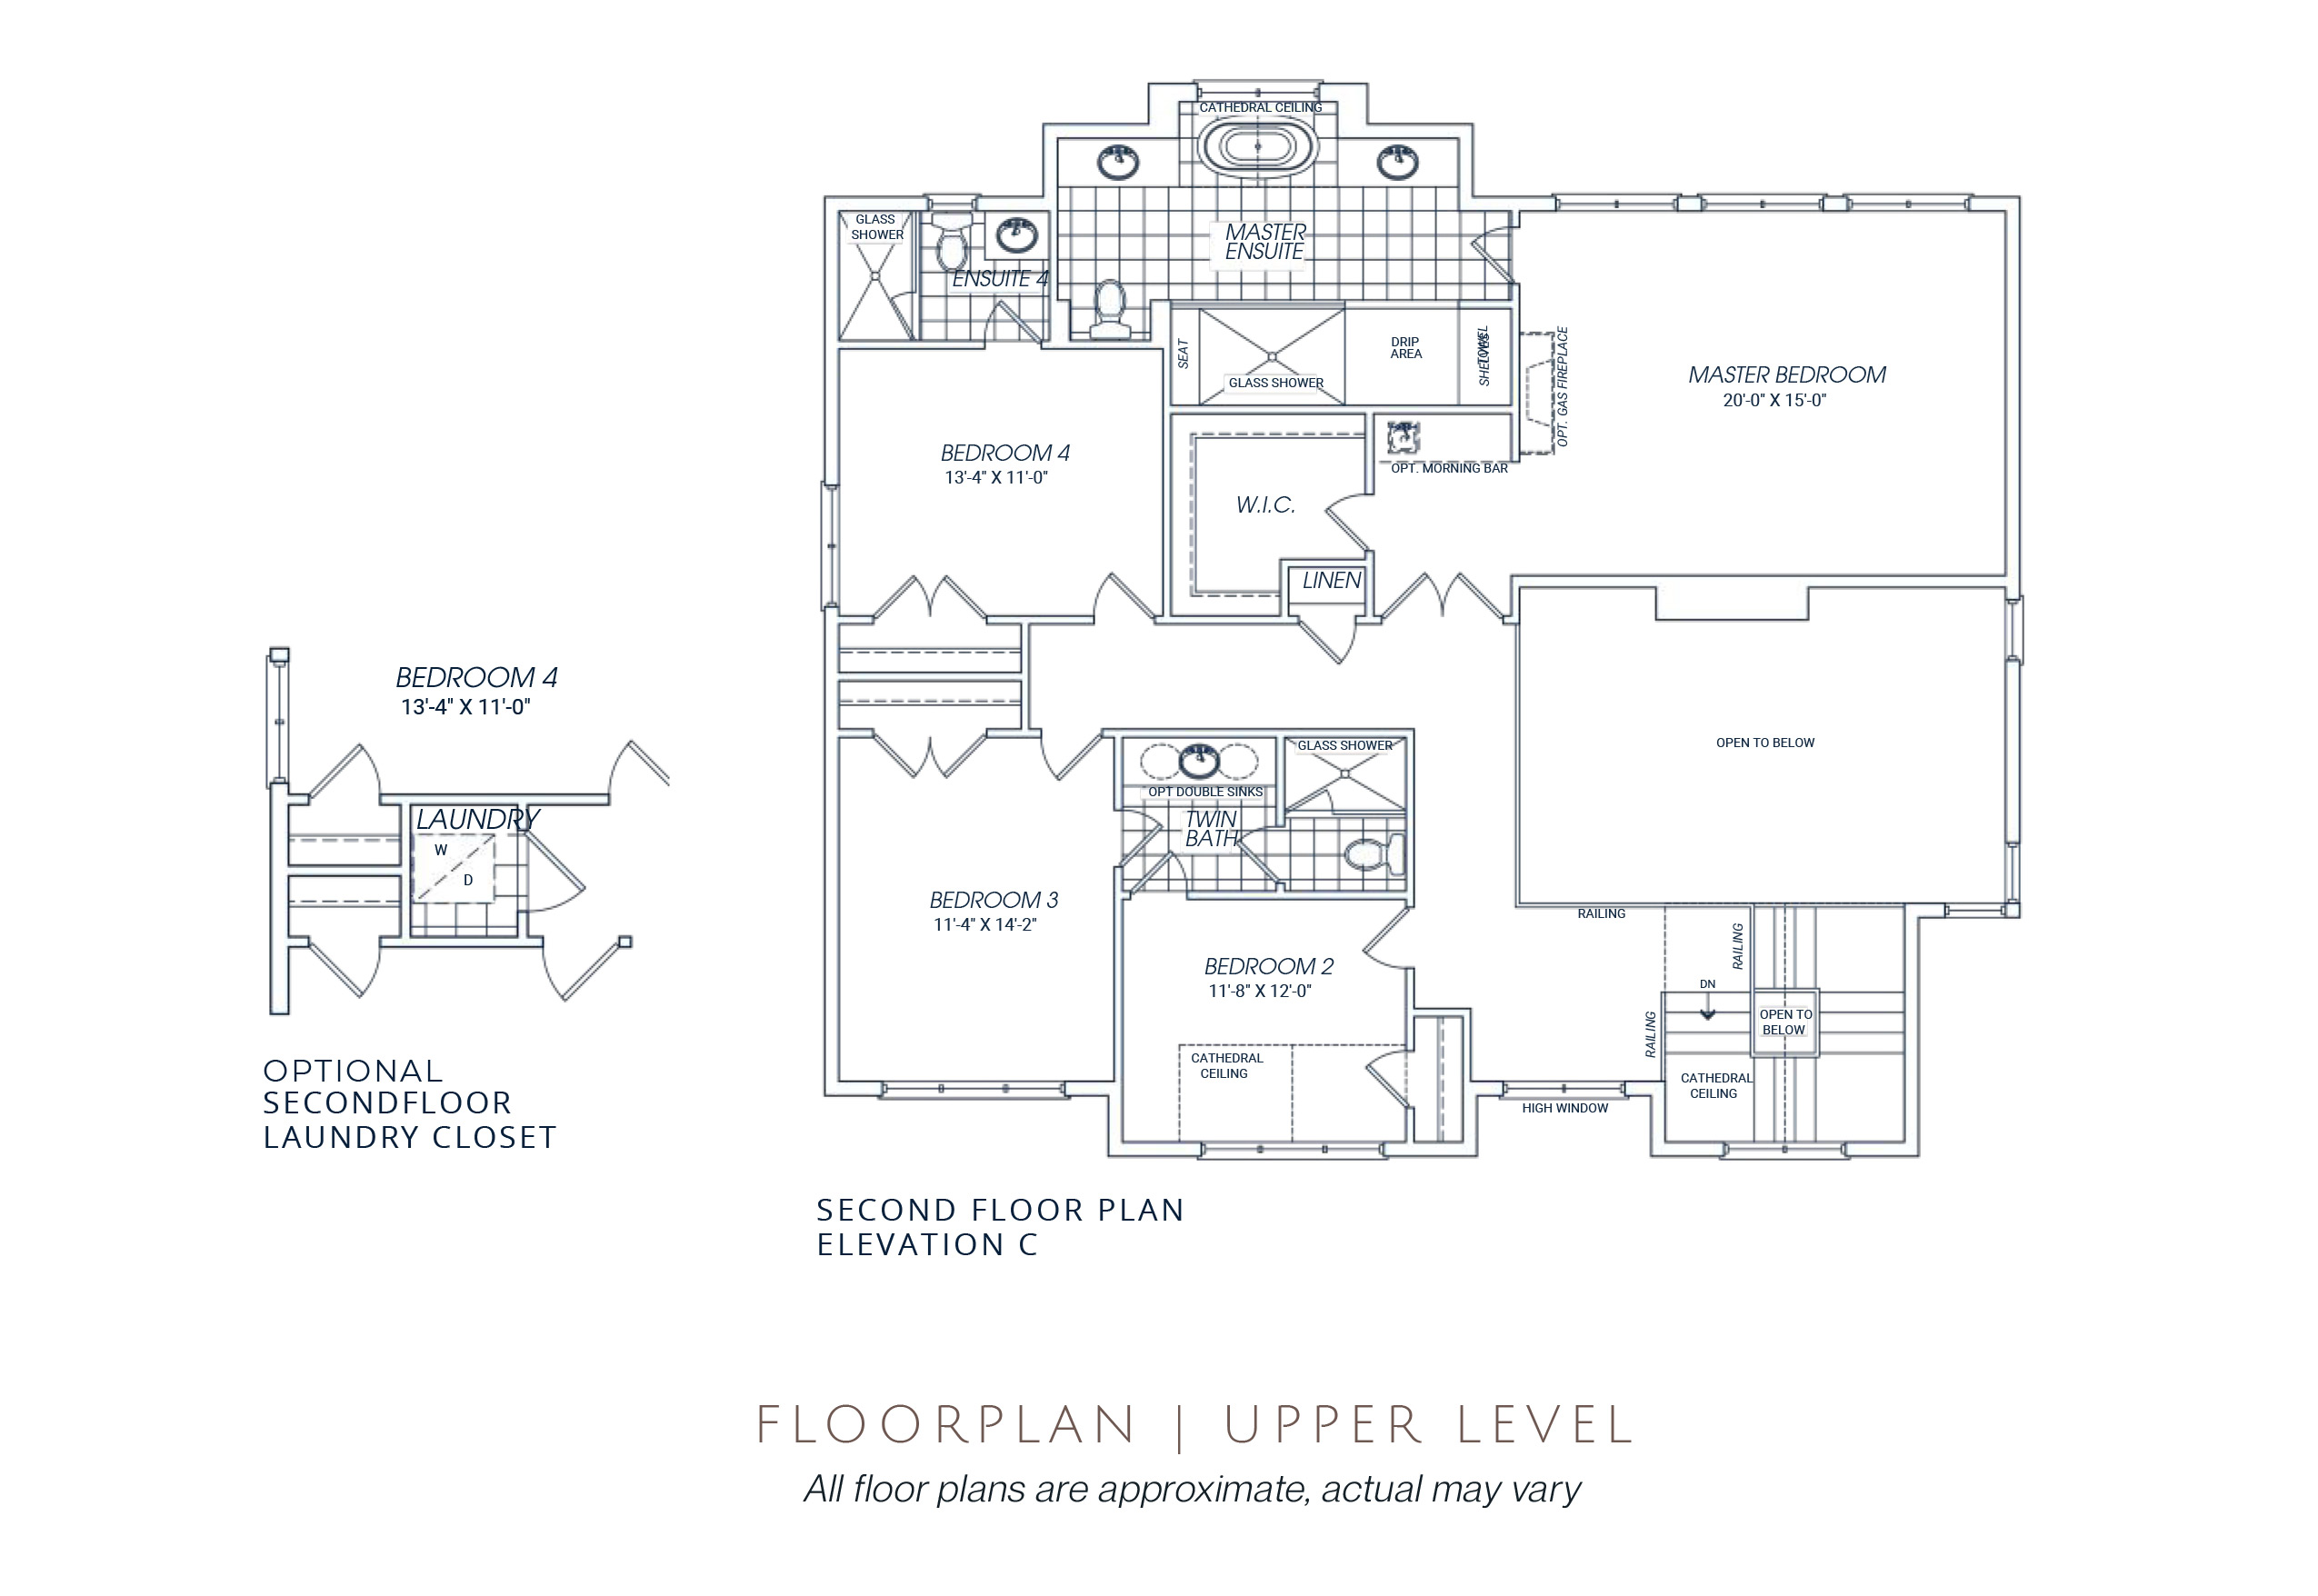
The upper level is thoughtfully designed to provide both comfort and privacy, anchored by an expansive primary retreat featuring a wall of windows that captures partial Georgian Bay views and an abundance of natural light. The luxurious 5-piece ensuite creates a spa-like atmosphere, while the additional bedrooms are generously proportioned and offer ensuite or semi-ensuite access, making this level ideal for families and guests alike.
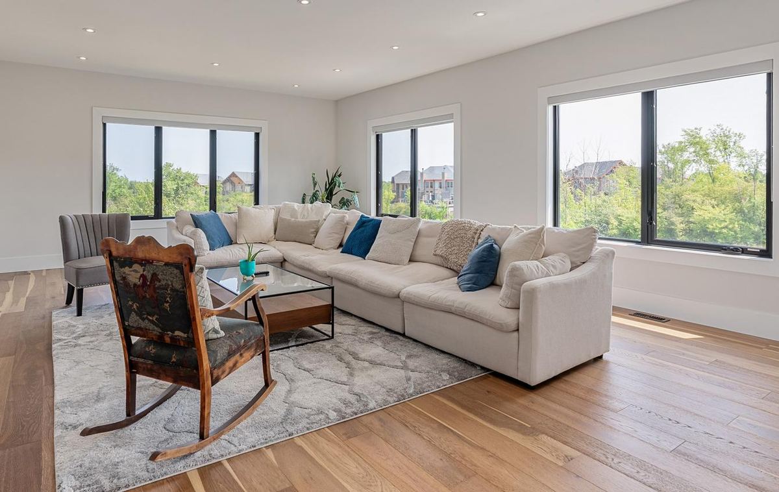
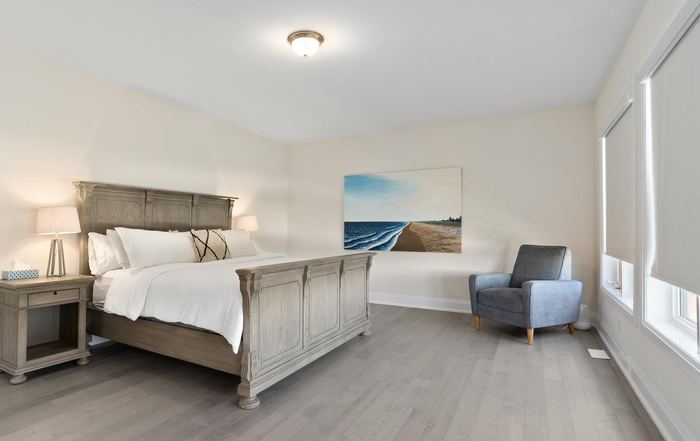
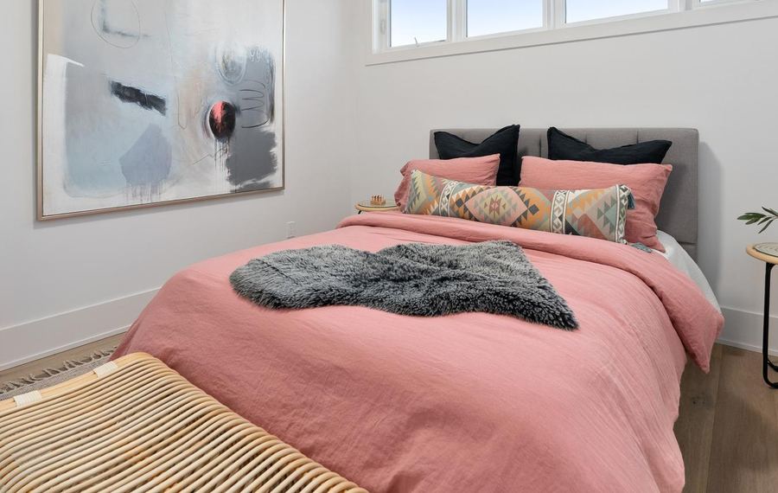
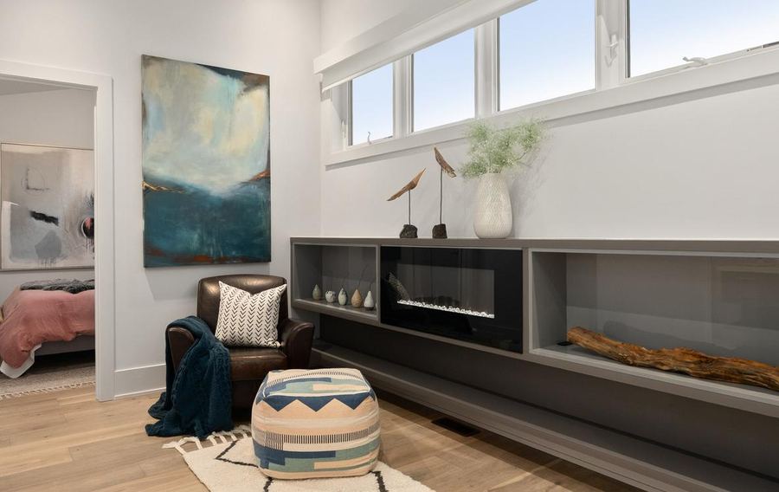
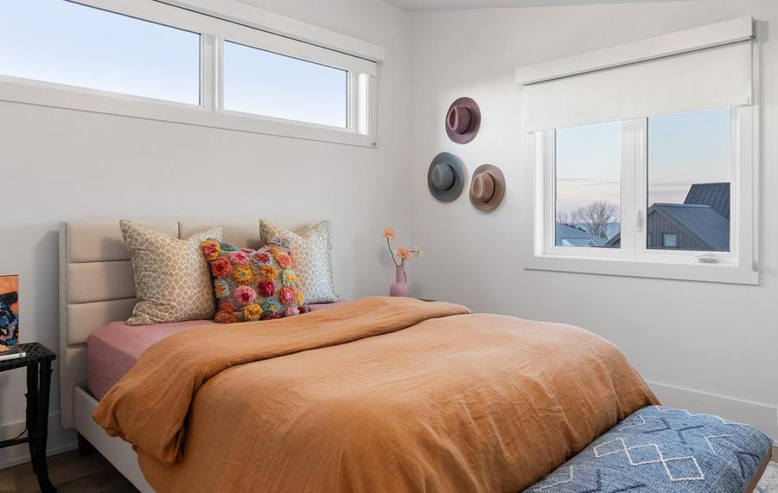
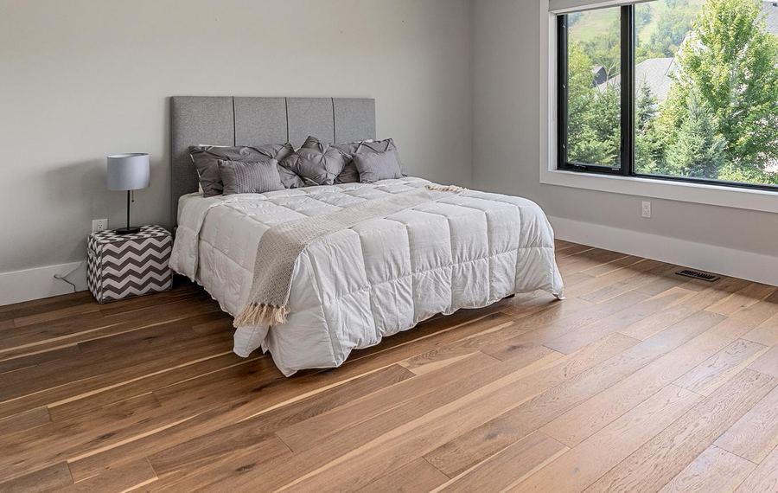
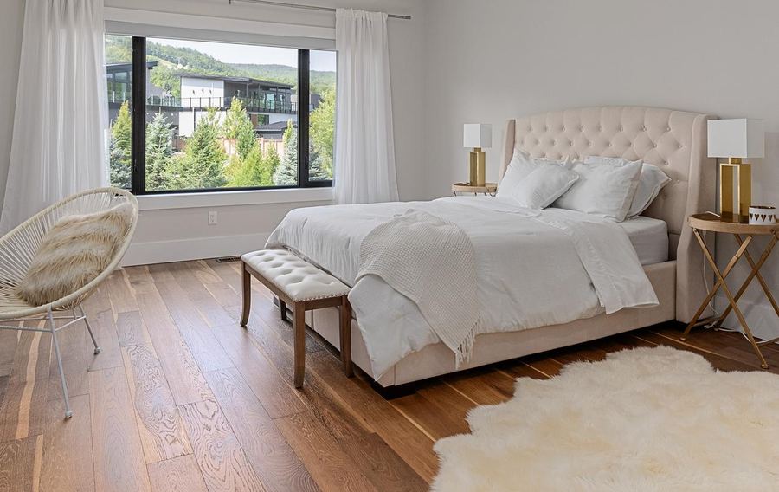
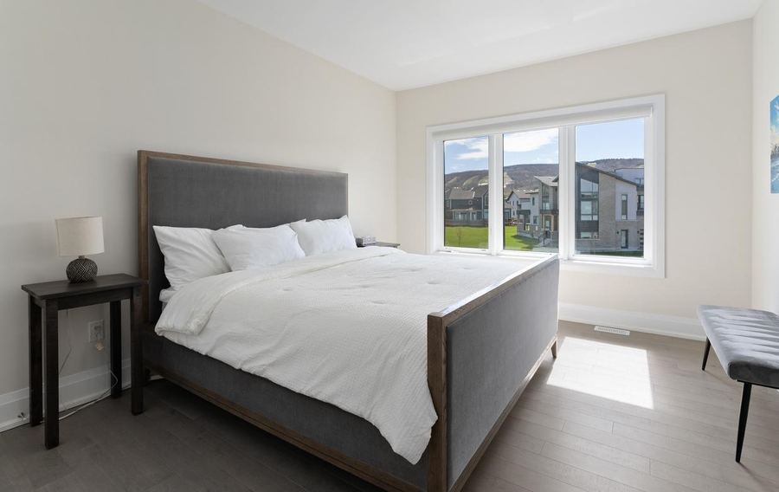
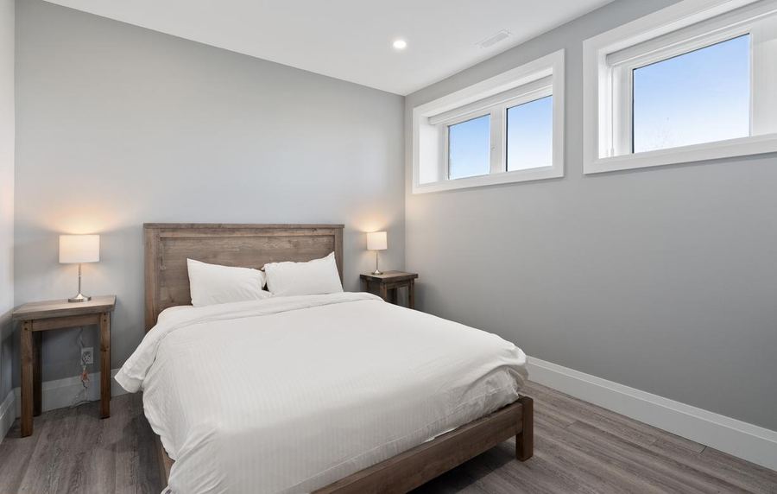
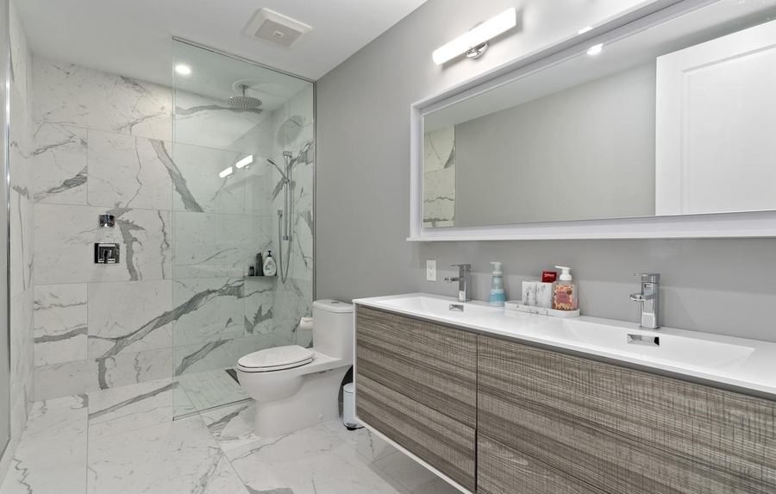
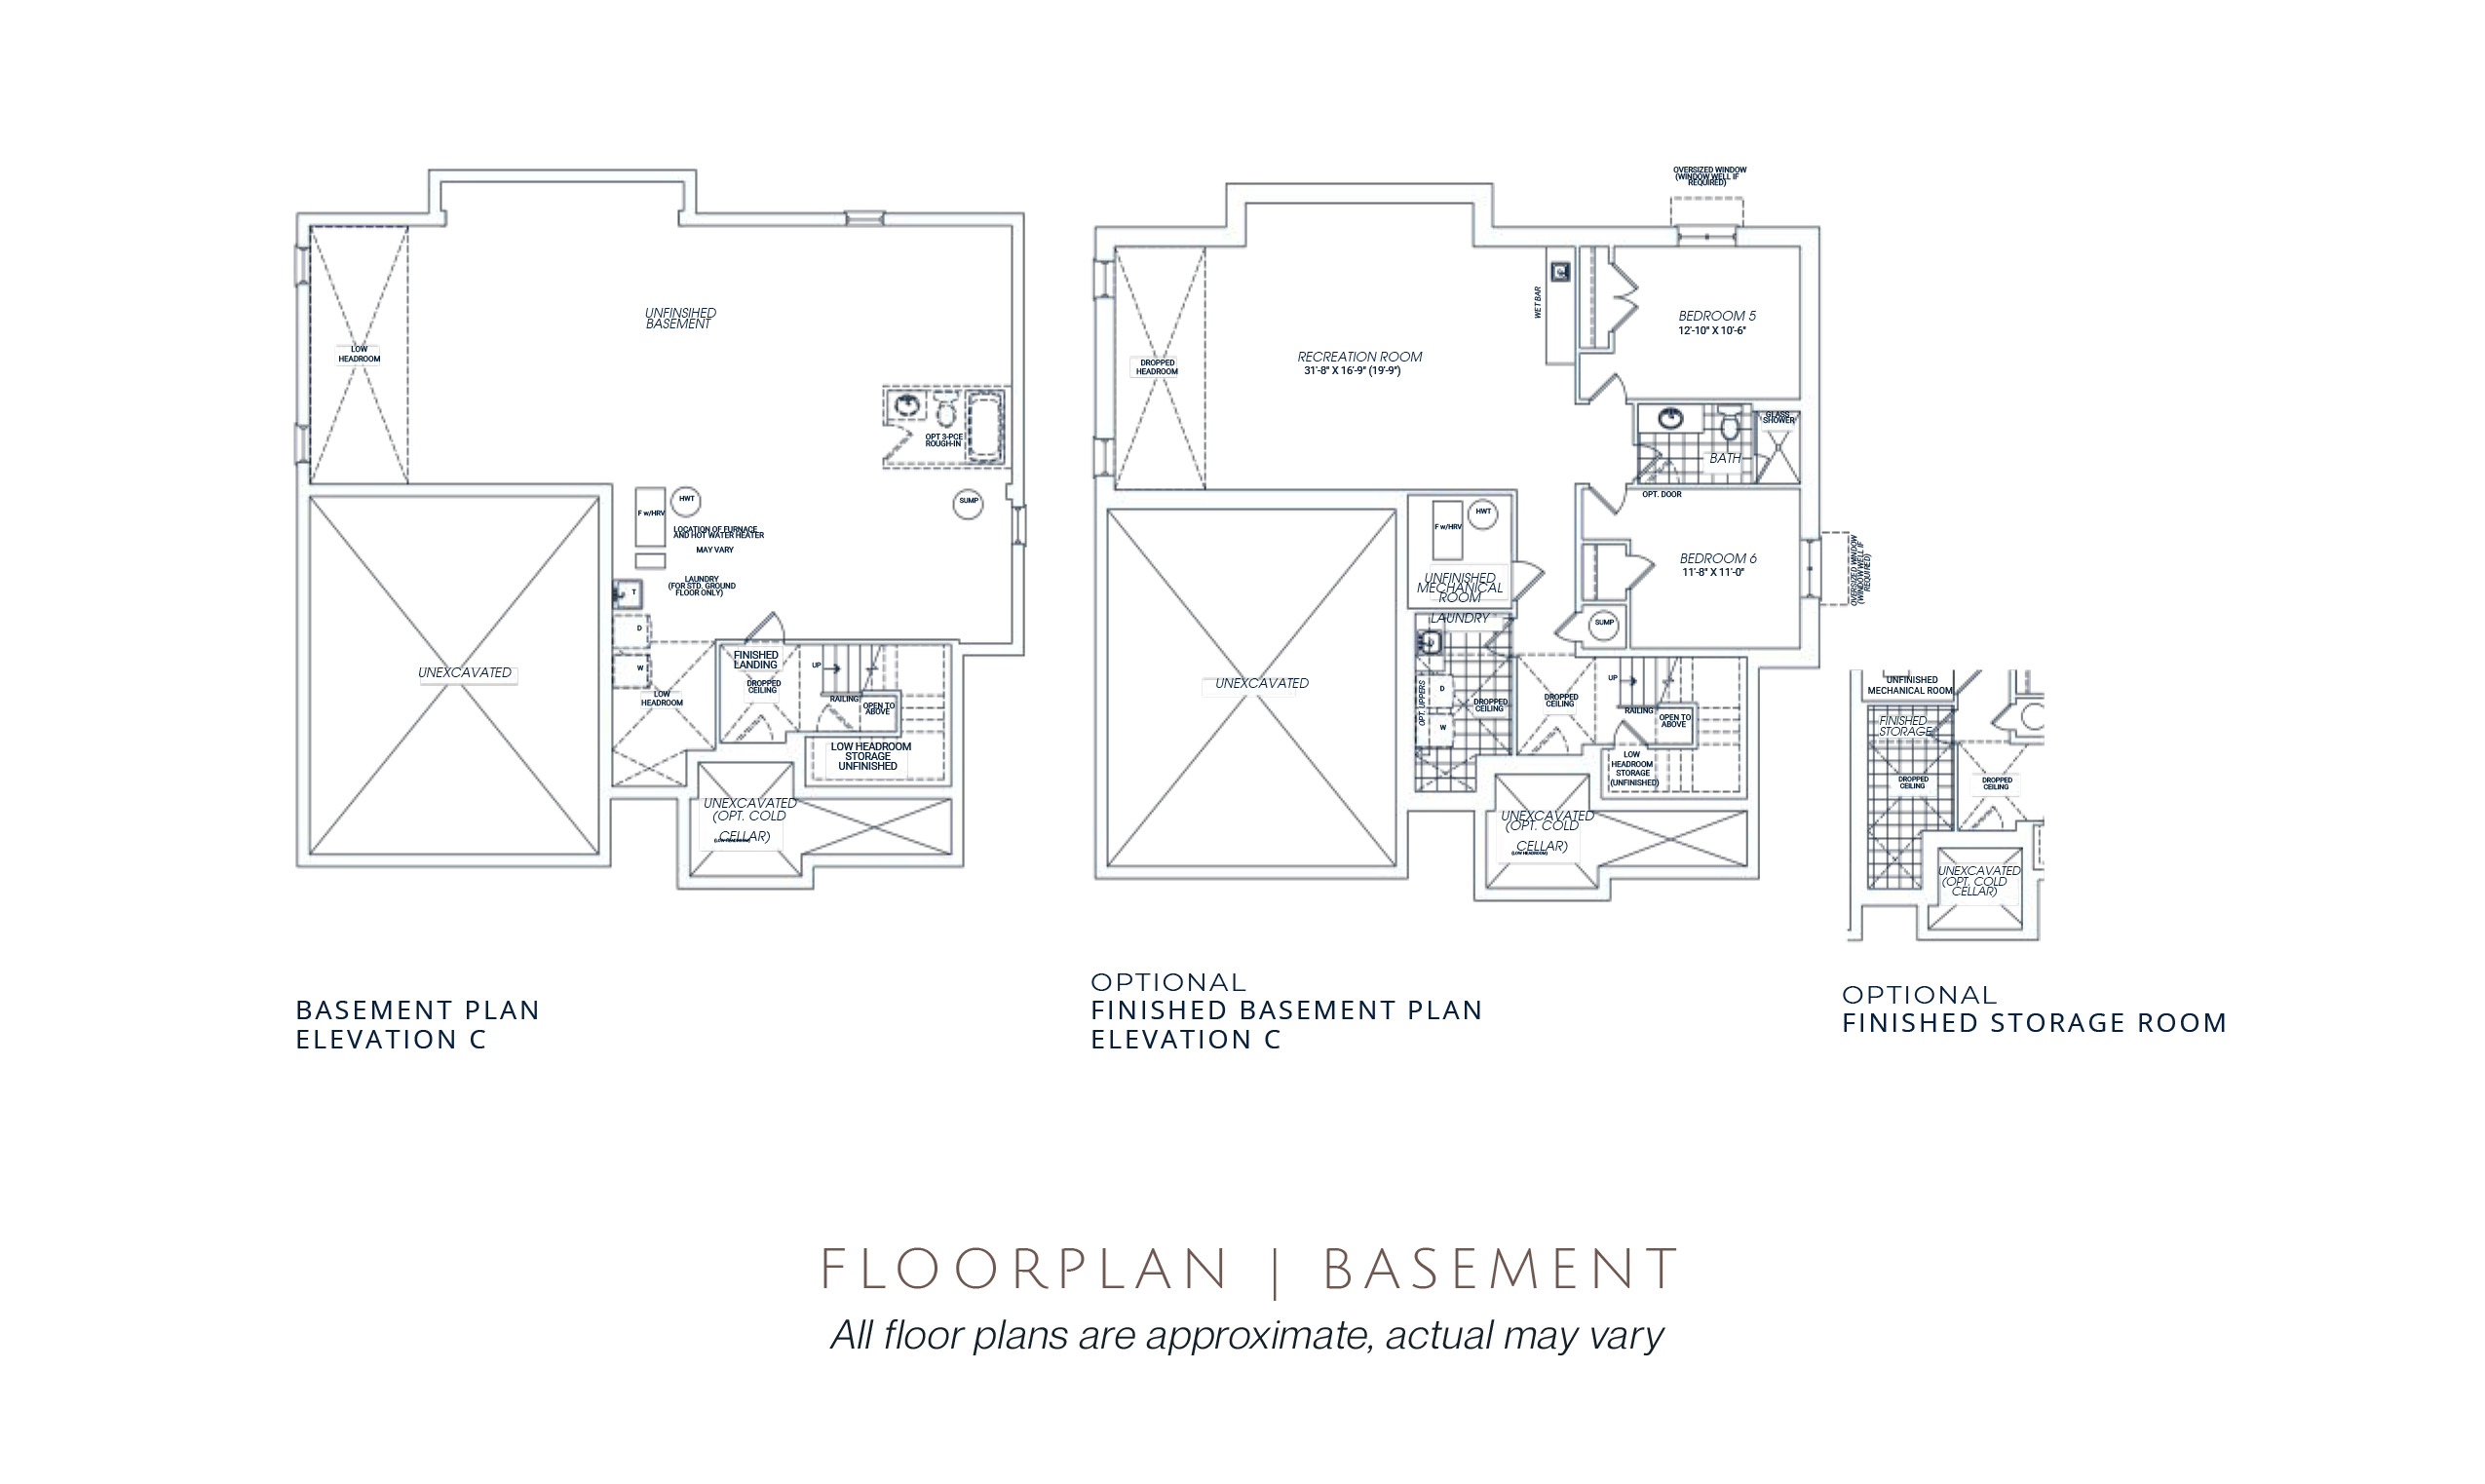
The professionally finished lower level significantly expands the home's living space, offering flexibility for recreation, entertaining, or accommodating overnight guests. Featuring additional bedrooms, a full bathroom, and spacious gathering areas, this level has been thoughtfully upgraded to complement the quality and design found throughout the rest of the home, making it an ideal extension for growing families and visiting friends.
All floor plans are approximate, actual may vary.
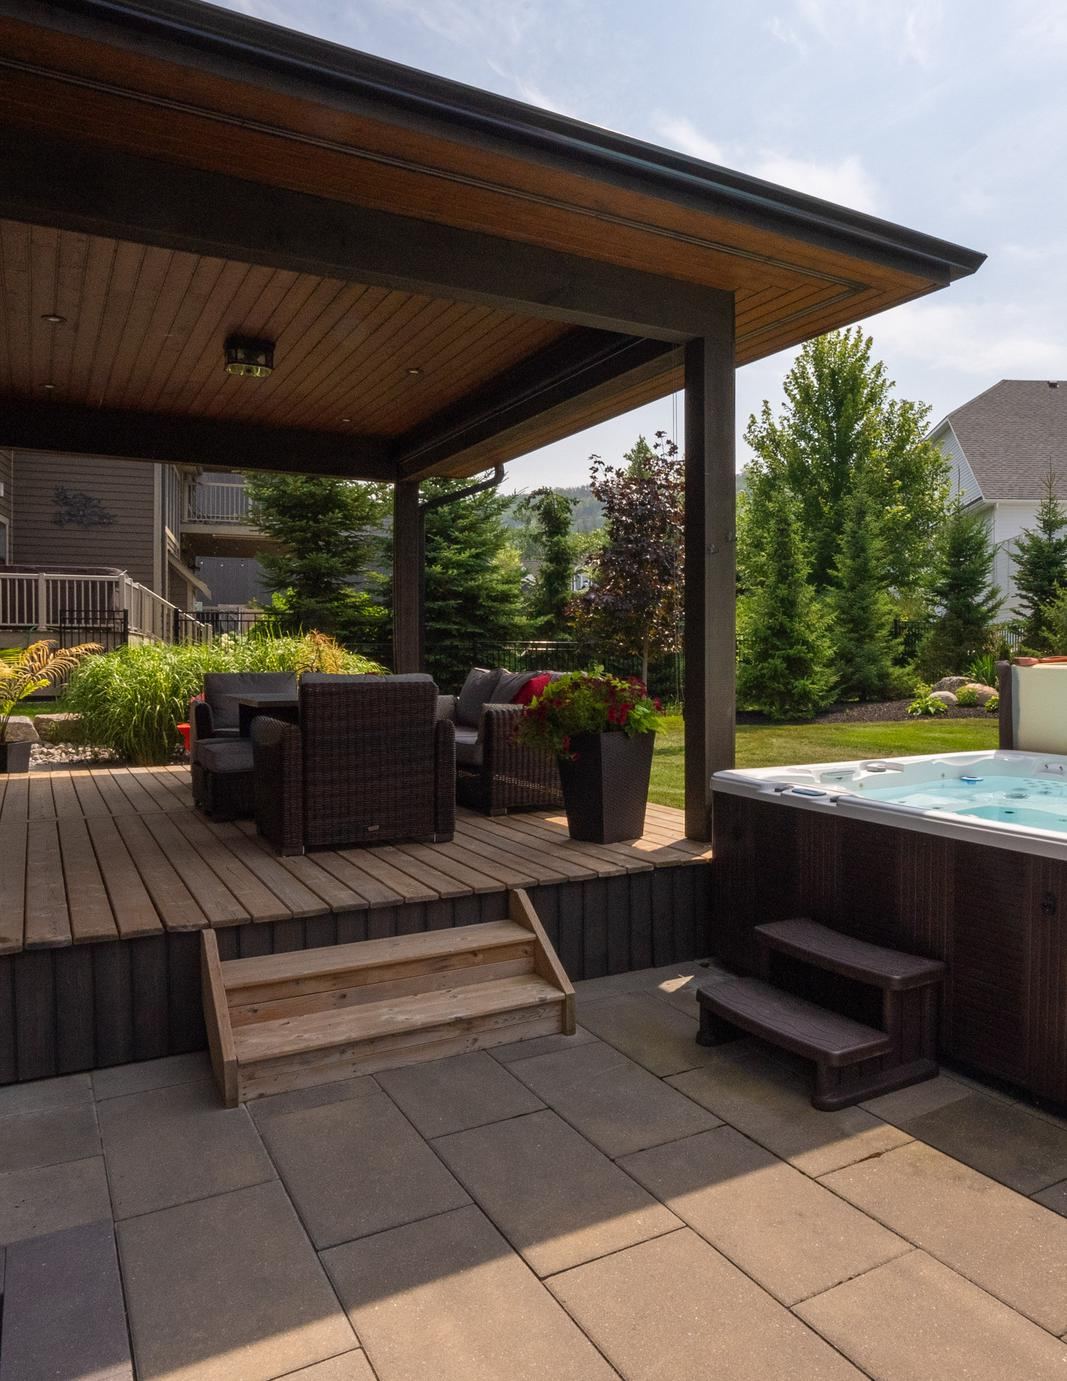
This property offers incredible potential for future outdoor enjoyment. The covered rear loggia extends seamlessly from the kitchen, creating a true indoor-outdoor living experience complete with built-in speakers and ample space for dining and relaxation. Significant investment has already been made in the backyard infrastructure, with rough-ins in place to support a future pool, cabana, sauna, pickleball court, or custom outdoor retreat, presenting a rare opportunity to create a private resort-style setting.
Blumont offers an unmatched lifestyle just moments from Blue Mountain Village, Ontario's premier four-season destination. Residents enjoy convenient access to nearby skiing, golf, hiking and biking trails, world-class dining, and the shores of Georgian Bay. Combining mountain living with modern convenience, Blumont remains one of The Blue Mountains' most sought-after neighbourhoods, prized for its luxury homes, family-friendly atmosphere, and proximity to year-round recreation.
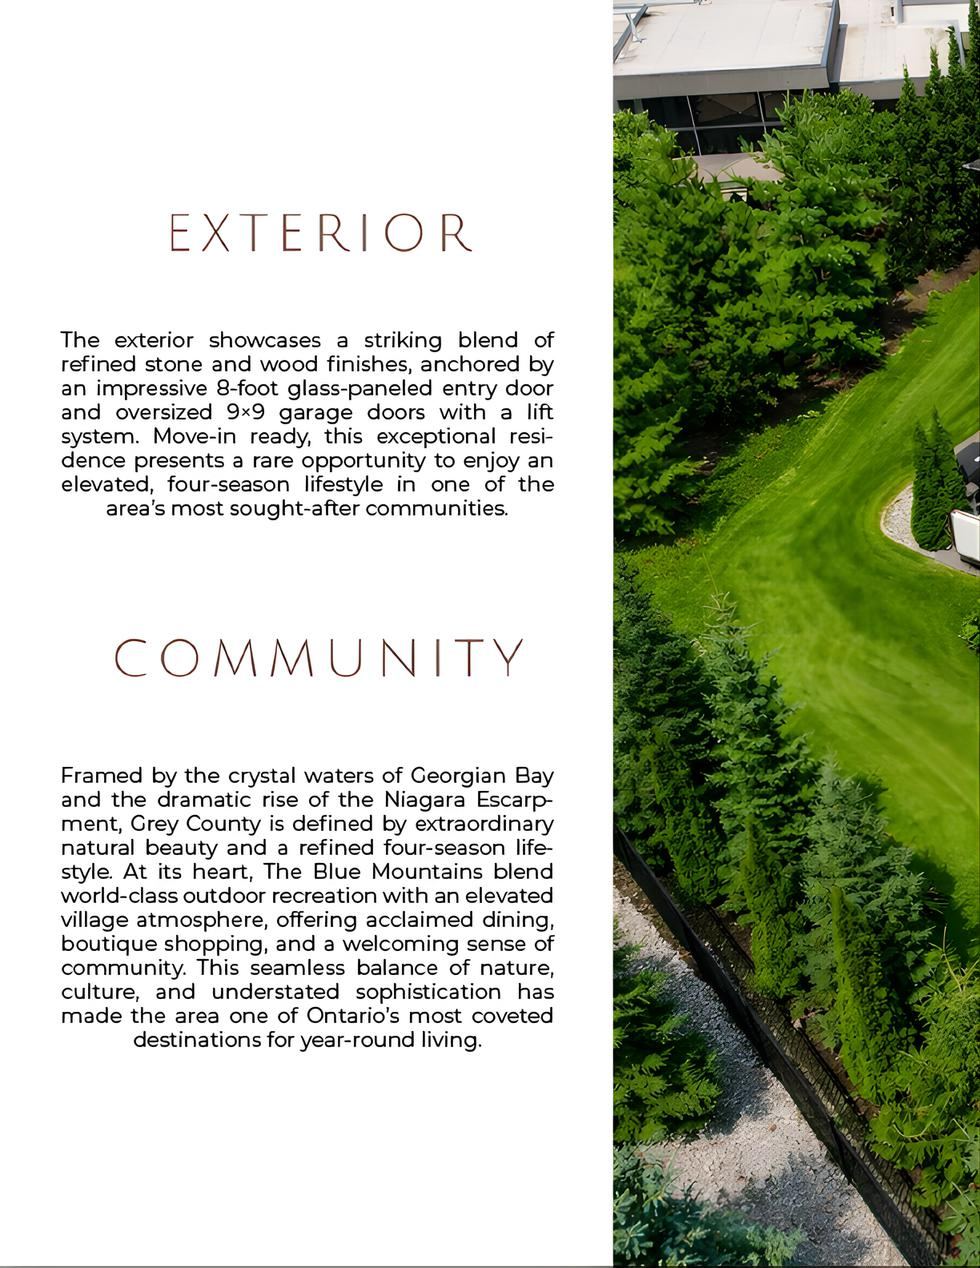
"Framed by the crystal waters of Georgian Bay and the dramatic rise of the Niagara Escarpment, Grey County is defined by extraordinary natural beauty and a refined four-season lifestyle."

Or visit the link directly to flip through every page of the original listing brochure on your phone.
heyzine.com/flip-book/c97d2e1e56Interested in 110 Cattail Crescent? Send a message below and we'll get back to you shortly.